
Views - New Construction





Address
3 Bill's Lane, Milton, NY
Price
$ 695,000
Property Attributes
- MLS#20264796
- TypeSingle Family
- Listing Status Active
- CountyUlster
- CityMilton
- AreaMarlboro
- Zip12547
- StyleColonial
- Year Built2027
- Taxes$ 15000
- Price$ 695,000
- Bedrooms4
- Full Bathrooms2
- Half Bathrooms1
- Sqr Footage2460
- Lot Size1.94 Acres
Data Source:
Ulster County MLS
Property Description
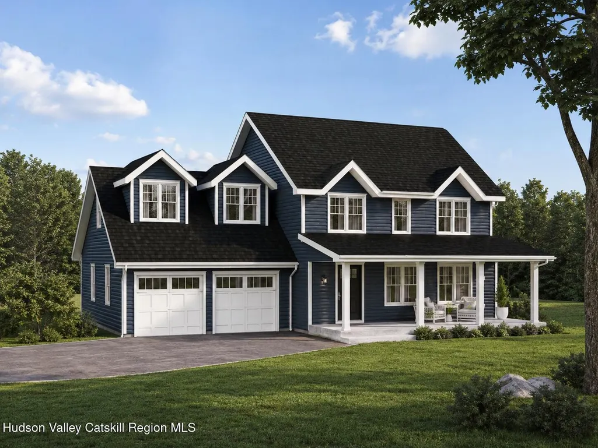
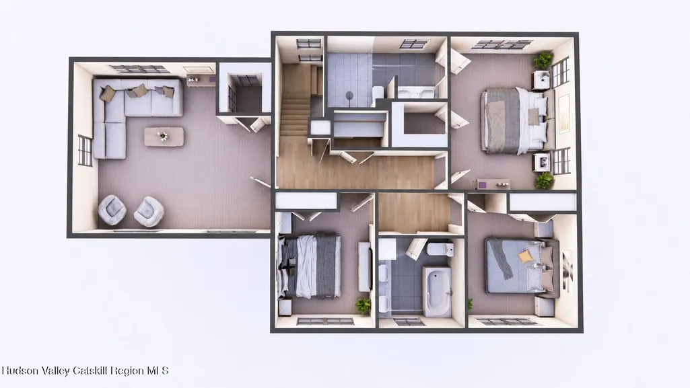
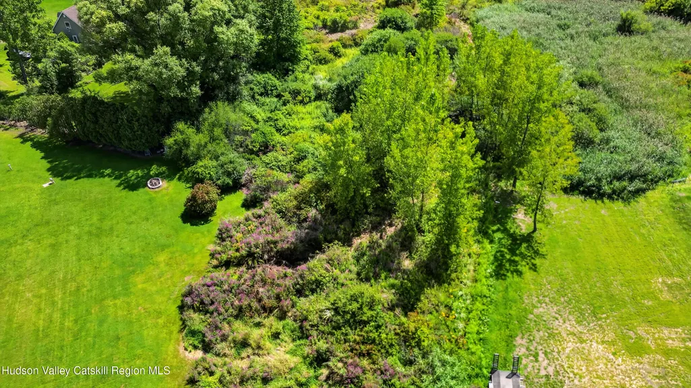
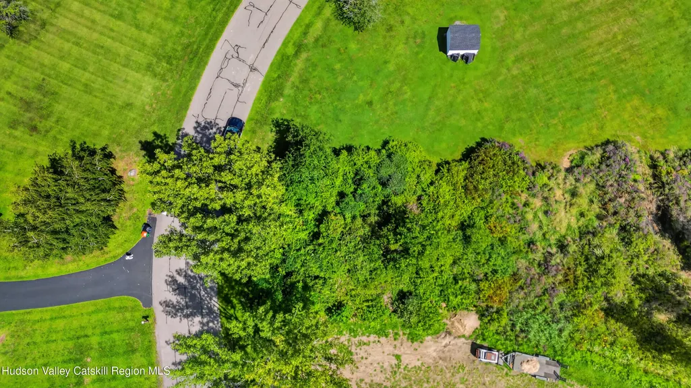
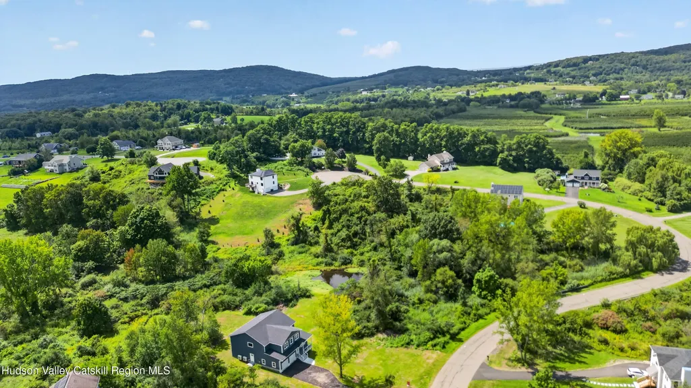
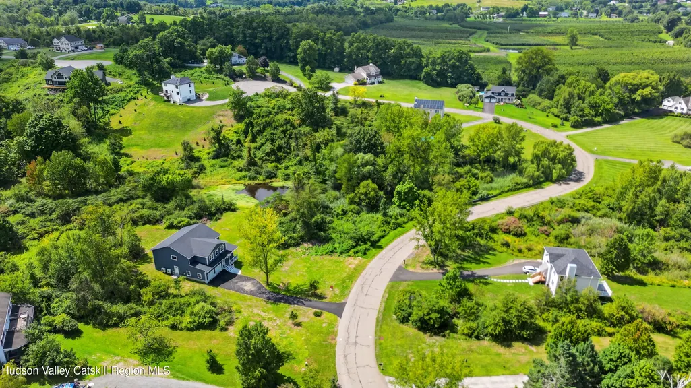
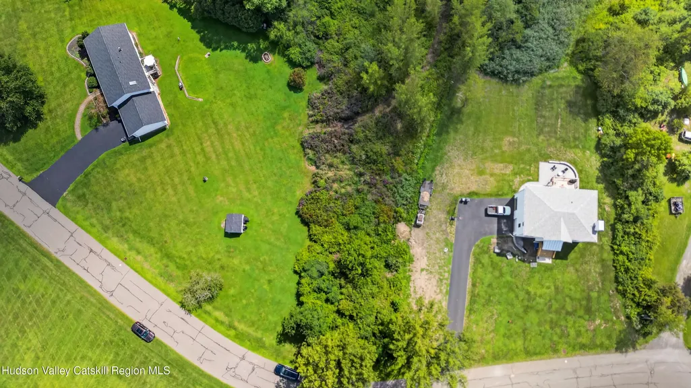
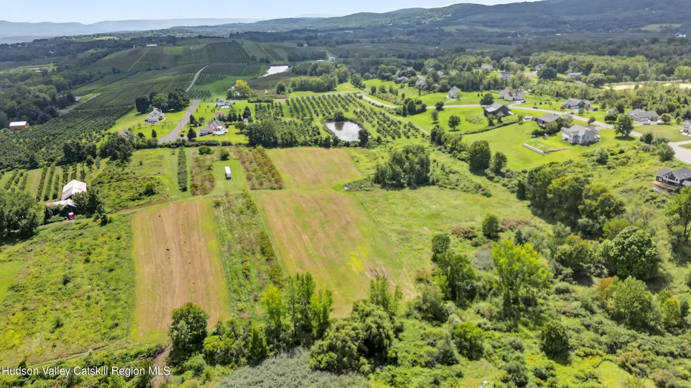
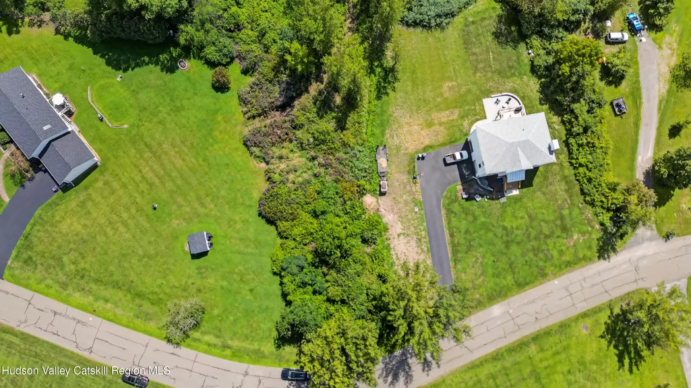
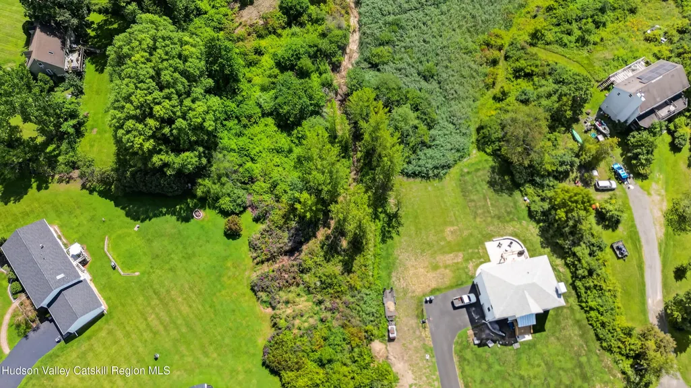
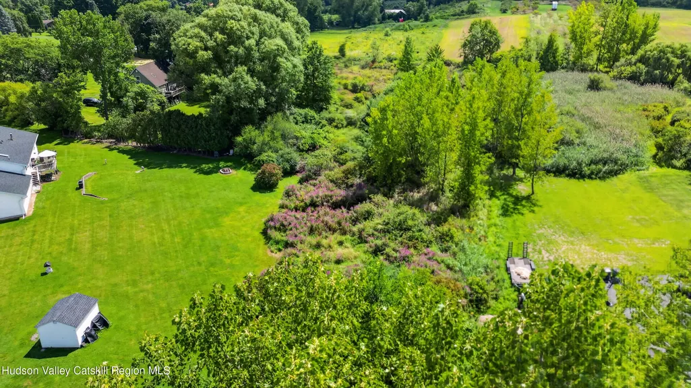
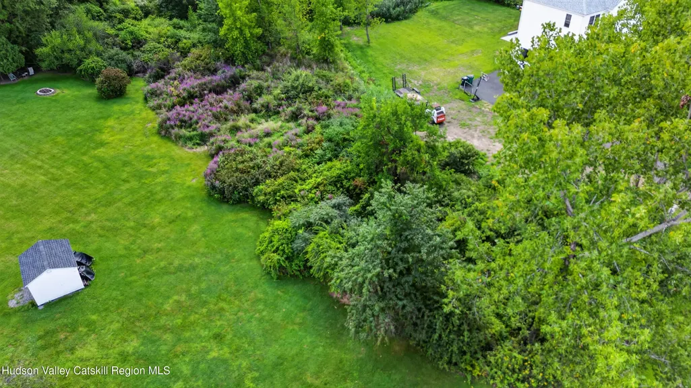
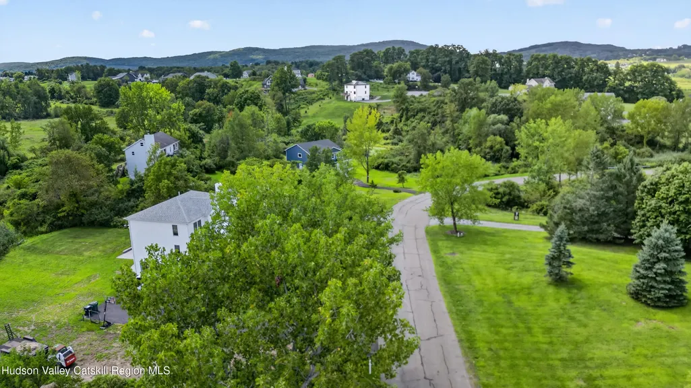
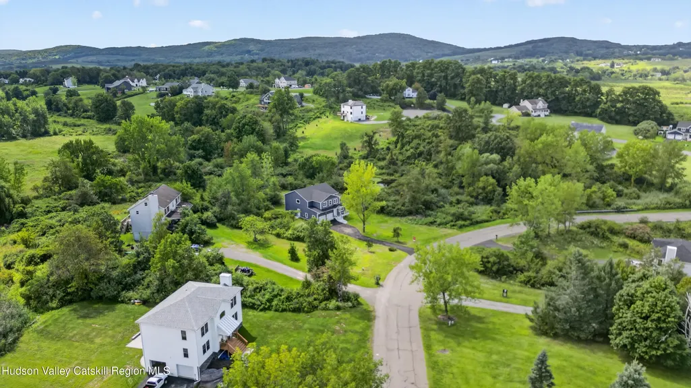
Welcome to this beautifully designed new-construction Craftsman Colonial, offering approximately 2,460 sq ft of thoughtfully planned living space with 4 bedrooms, 2.5 baths, a 2-car garage, and a unfinished full basement. Set well back from the road on a spacious 2 acre homesite, the home is approached by a long driveway, creating a private and peaceful setting surrounded by mature woods and picturesque mountain views. Located on a desirable, established side street ending in a cul-de-sac, this property offers the perfect combination of privacy, space, and convenience. The generous front and backyard provide plenty of room to enjoy the outdoors, while the wooded surroundings create a natural sense of seclusion. A welcoming covered front porch and rear deck further extend the home's living and entertaining space. Inside, the main level features a bright, fully open-concept layout designed for today's lifestyle. The spacious kitchen is centered around a large island and features a walk-in pantry, abundant cabinetry, and generous counter space, flowing seamlessly into the dining and living areas. Large windows throughout bring in natural light and take advantage of the surrounding scenery and mountain views. A mudroom, half bath, additional storage, and an attached 24' x 23' two-car garage complete the first floor. Upstairs, the primary suite features a walk-in closet and private ensuite bath. Three additional spacious bedrooms offer flexibility for family, guests, or a home office and share a well-appointed full bath. A conveniently located second-floor laundry room adds to the home's functional design. The full basement provides excellent storage and additional potential for future finished living space. Built with modern construction standards, current finishes, and today's most desirable features, buyers will also have the opportunity to work with the builder on available selections and personalize certain finishes to make the home their own. Ideally located in the heart of the Hudson Valley, just minutes from Route 9W and other major roadways, the property offers convenient access to shopping, dining, recreation, and surrounding towns. Enjoy everything the region is known for, including apple orchards, wineries, distilleries, farm-to-table restaurants, local farms, hiking, and seasonal attractions. New Paltz, Kingston, Beacon, the Newburgh Waterfront, Mohonk Preserve, and Minnewaska State Park are all within easy reach. A wonderful opportunity to own a brand-new home offering modern comfort, privacy, acreage, mountain views, and the Hudson Valley lifestyle in a beautiful established residential setting.
| Elementary School |
|---|
| Marlboro K-5 Elementary School |
| Price History | |
|---|---|
| 8/20/2026 | Listed $695,000 |
General Features
| Sewer | Septic Tank |
|---|---|
| Heating | Forced Air,Heat Pump |
| Cooling | Central Air |
| Appliances | Stainless Steel Appliance(s),Refrigerator,Range,Oven,Microwave,Free-Standing Electric Range,Dishwasher |
| Zoning | RAG1 |
| Garage Spaces | 2 |
| Patio/Porch Features | Deck |
| Architectural Style | Colonial |
| Construction Materials | Frame,Vinyl Siding |
| Year Built | 2027 |
| Electric | 200+ Amp Service |
| View | Meadow |
| Stories Count | 2 |
| Township | Other |
| Levels | Two |
| Property Subtype | Single Family Residence |
| County | Ulster |
| New Construction | true |
| Property Type | Residential |
| Attached Garage | true |
| Garage Y/N | true |
| Total Rooms | 7 |
| Full Baths | 2 |
| Status | Active |
| City | Milton |
| High School District | Marlboro Central School District |
| MLS Area | Marlboro |
| Lot Size Units | Acres |
| Lot Size Square Feet | 84506.4 |
| Elementary School | Marlboro K-5 |
| Tax Annual Amount | 15000 |
| Property Condition | To Be Built |
| MLS Area Minor | Marlboro |
| Structure Type | House |
| Standard Status | Active |
| Tax Lot | 16 |
| Legal Description | 3600-102-002-0007-016.000.0000 |
| New Construction | true |
Interior Features
| Interior Amenities | Double Vanity,Eat-in Kitchen,Kitchen Island,Low Flow Plumbing Fixtures,Open Floorplan,Pantry,Recessed Lighting,Walk-In Closet(s) |
|---|---|
| Basement | Full,Unfinished |
| Flooring | Tile,Wood |
| Basement (Y/N) | true |
| Air Conditioning Y/N | true |
| Heating Y/N | true |
| Above Grade Finished Area | 2460 |
| Half Baths | 1 |
| Laundry Features | Laundry Room |
| Total Bedrooms | 4 |
| Total Baths | 3 |
Exterior Features
| Parking Features | Garage Faces Front,Driveway |
|---|---|
| Lot Features | Back Yard,Front Yard,Level |
| Water Source | Well |
| Lot Size Area | 1.94 |
| Foundation Details | Concrete Perimeter |
| Building Area Total | 2460 |
| Lot Size Acres | 1.94 |
| Road Surface Type | Asphalt |
Amenities
- Foreclosure
- Views
- Short Sale
- New Construction
- Adult 55+
- Lease To Own
- No HOA Fees
- Furnished
- Primary On Main
- Air Conditioning
- Seller Finance
- Green
- Fixer Upper
- Horse
- Golf
- Fireplace
- Deck
- Garage
- Basement
- Pool
Property vs Single Family Average in 12547
Price
Taxes
Year Built
 ©2019 Global Multiple Listing Service, Inc. The data relating to real estate on this website comes in part from the Internet Data Exchange program of the GMLS. All information is deemed reliable but not guaranteed and should be independently verified. All properties subject to prior sale, change, or withdrawal. Neither listing broker(s), GMLS shall be responsible for any typographical errors, misinformation, or misprints, and shall be held totally harmless from any damages arising from reliance
 Information should be deemed reliable but not guaranteed, all representations are approximate, and individual verification is recommended. Copyright ©2018 All rights reserved. Last Update: September 23, 2026 11:53 AM UTC
